A bright new room that opens onto the garden
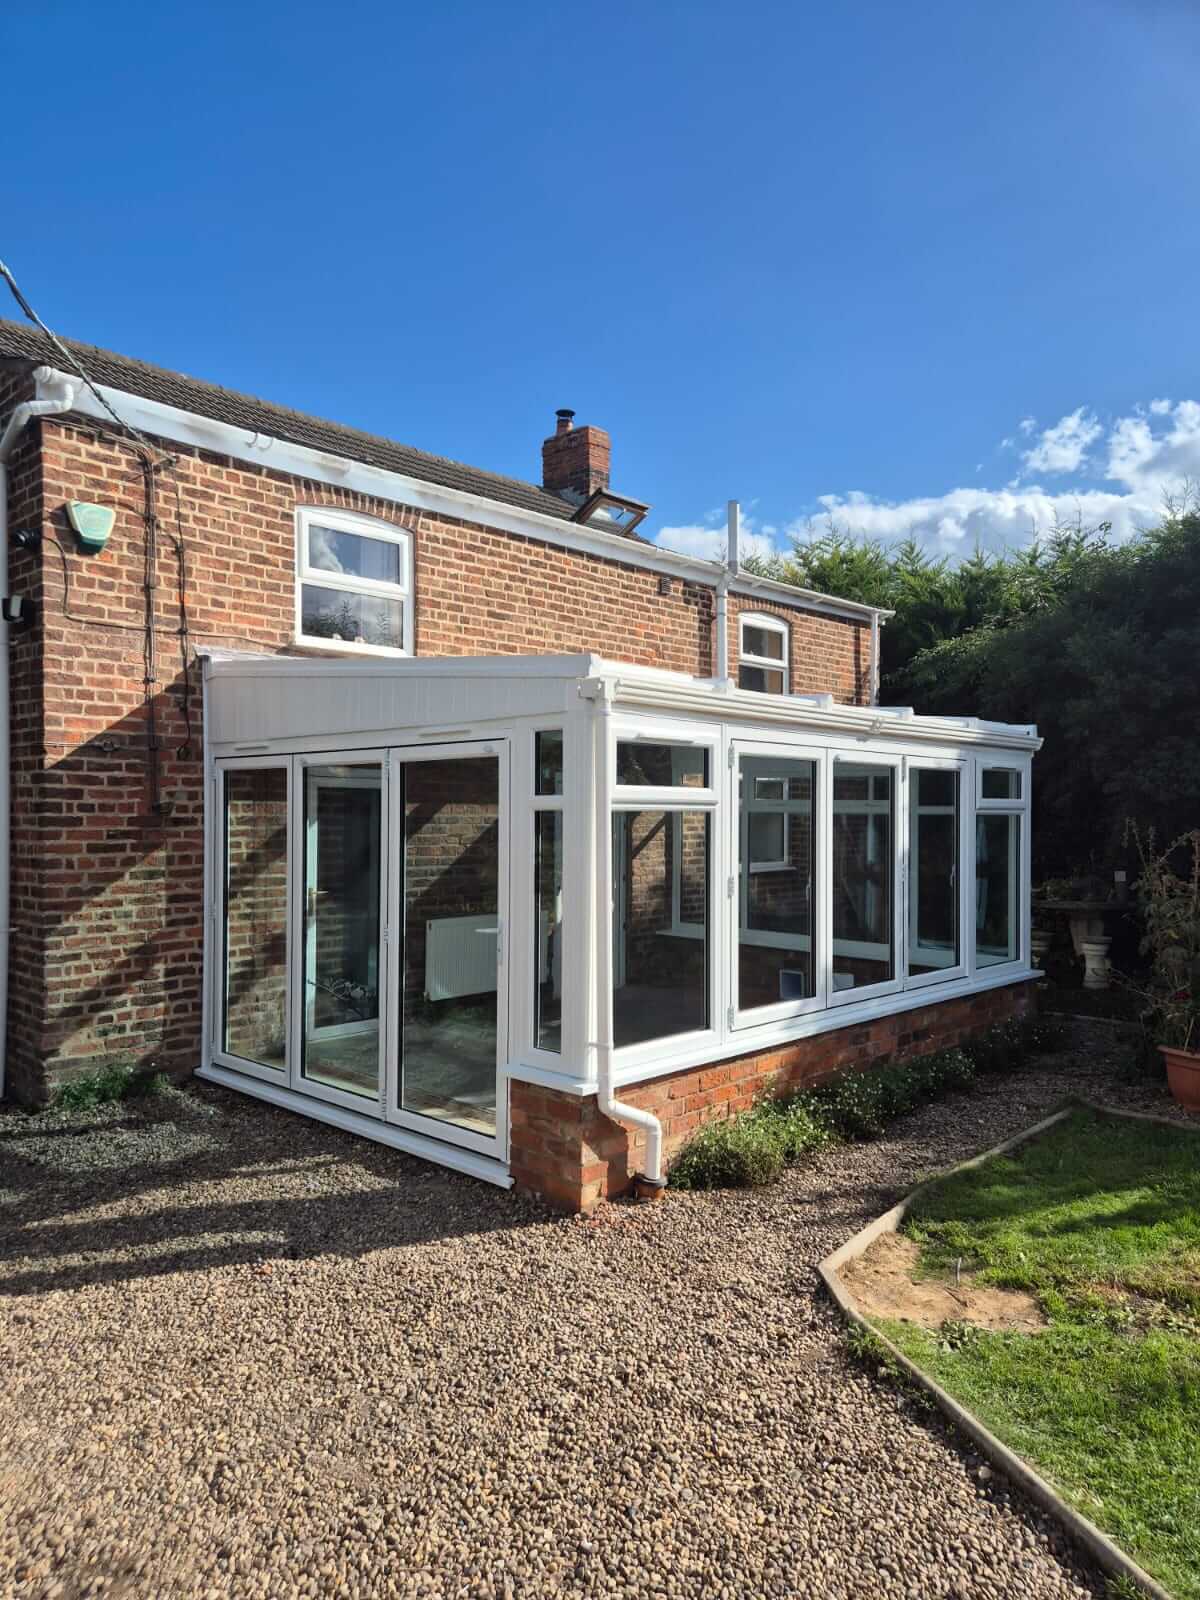
The owners of this traditional red-brick home in Boston wanted more living space and a better link between the house and garden. A lean-to conservatory was the right fit. Its low, sloping roof sits neatly under the first-floor windows, and its long, straight design makes the most of the space along the back of the house.
The design
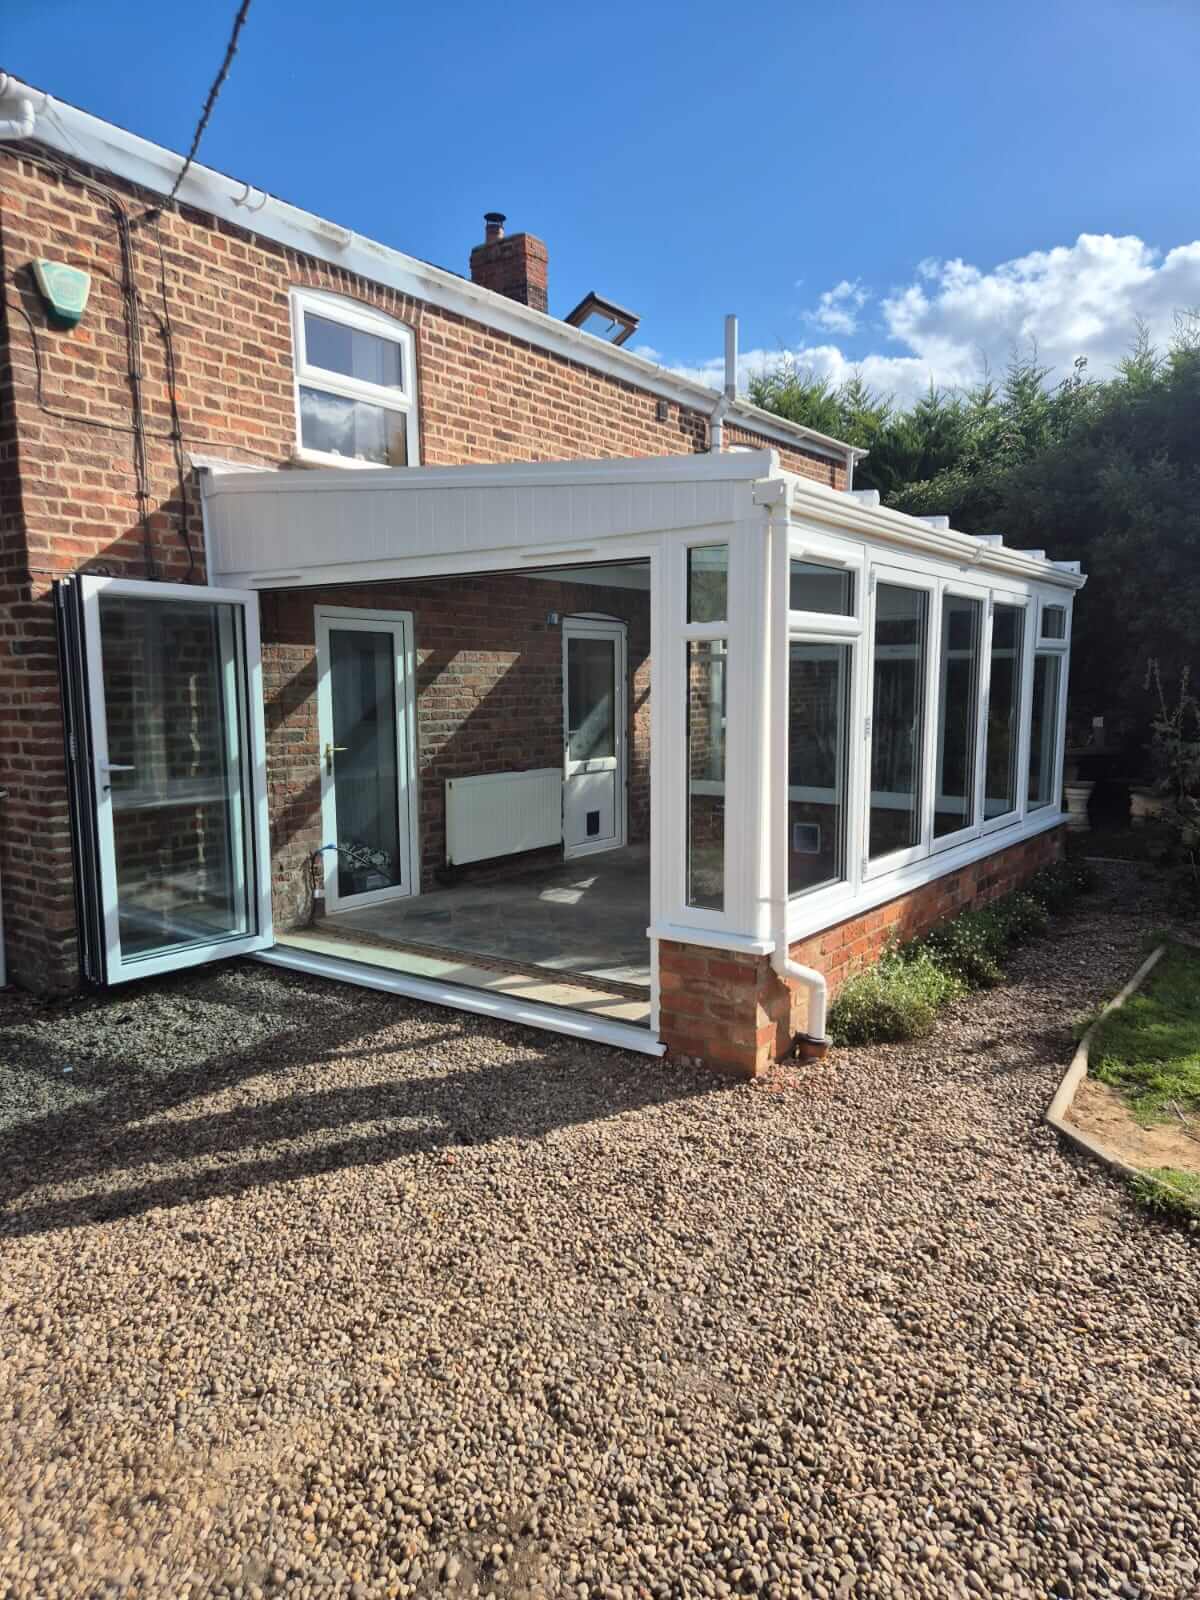
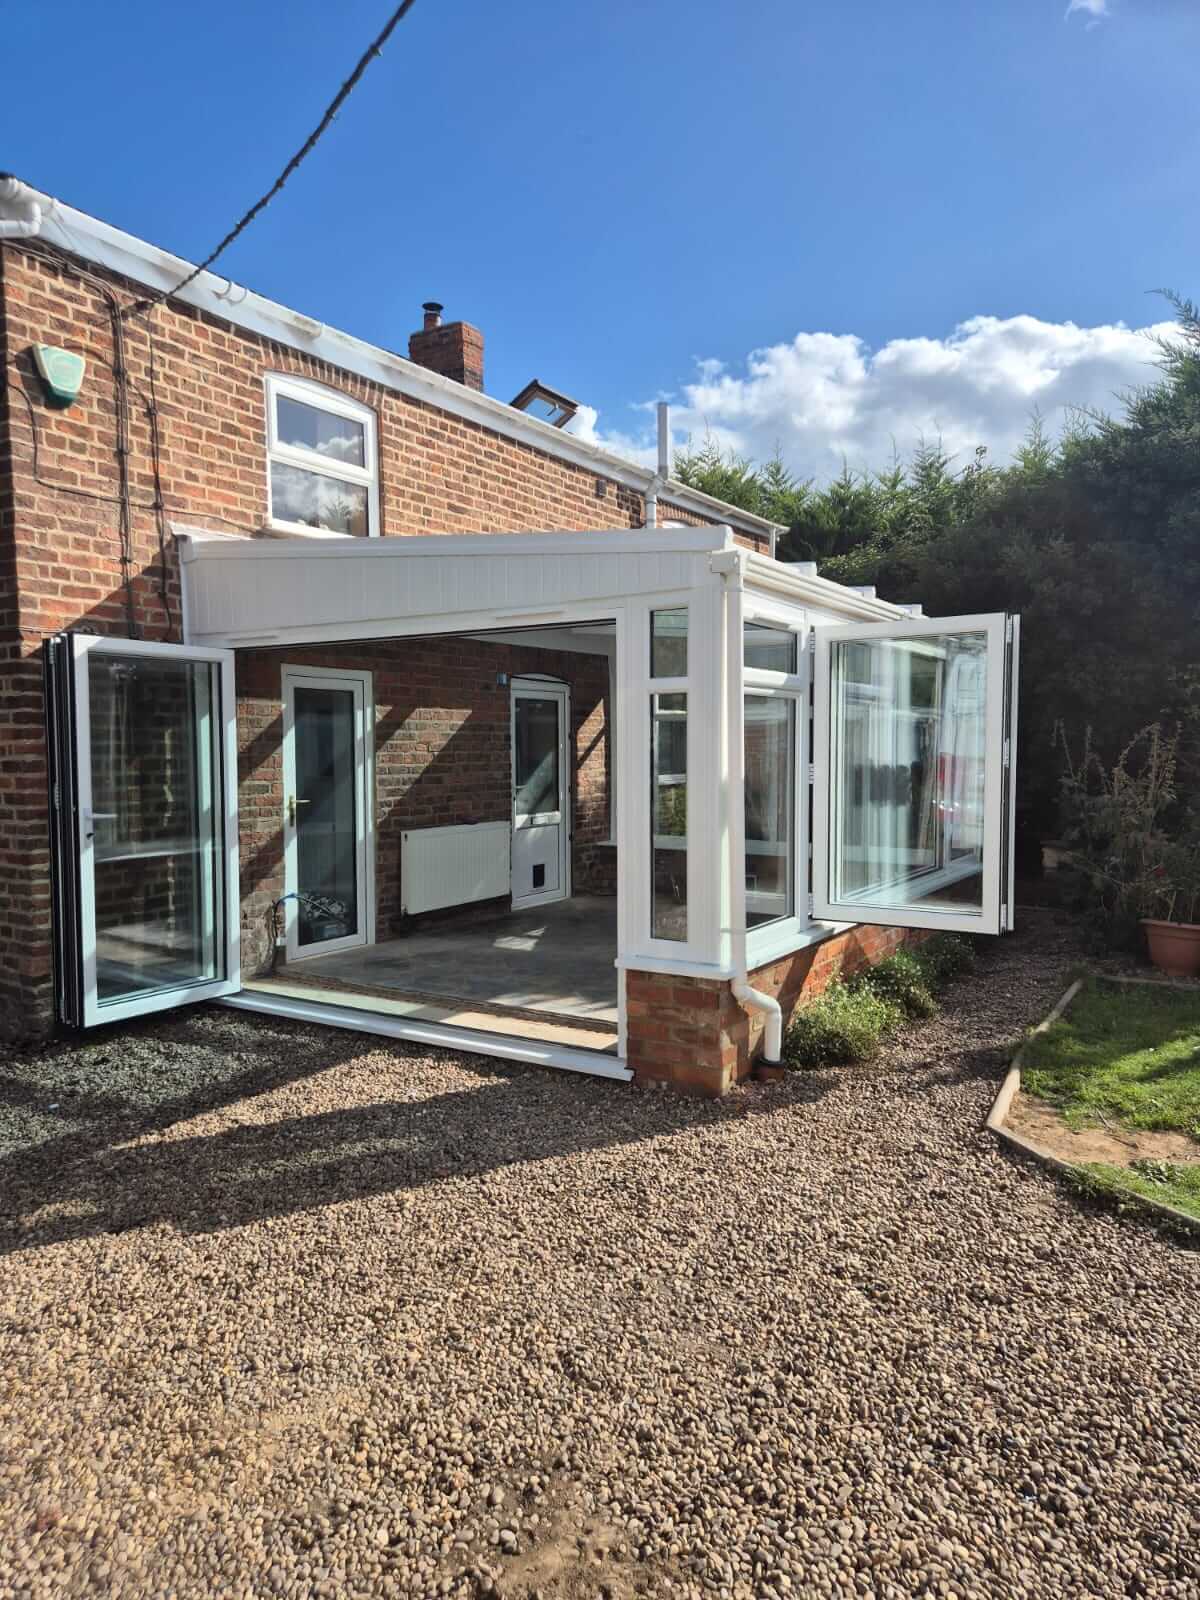
We designed a made-to-measure white PVCu lean-to, built in our Louth factory with lead-free Liniar frames. It sits on a brick dwarf wall chosen to match the house. A glazed roof floods the room with natural light.
The main feature is the two sets of bifold doors. One set fills the end of the conservatory, and the other opens straight onto the lawn. When they’re folded back, the conservatory becomes one open space with the garden, which is perfect for summer days and entertaining.
The results
The finished conservatory adds a light, versatile room to the back of the house. The white frames match the existing windows and fascias, so the new room looks like a natural part of the home. Like all our conservatories, it’s covered by our 10-year in-house guarantee.